

 Listing Courtesy of: NORTHEAST FLORIDA / Listed By: Juliana Bahri, Better Homes And Gardens Real Estate Lifestyles Realty
 2985 Snell Street Jacksonville, FL 32218
Active (186 Days)
$229,999 (USD)
Description
MLS #:
2142152
2142152
Type
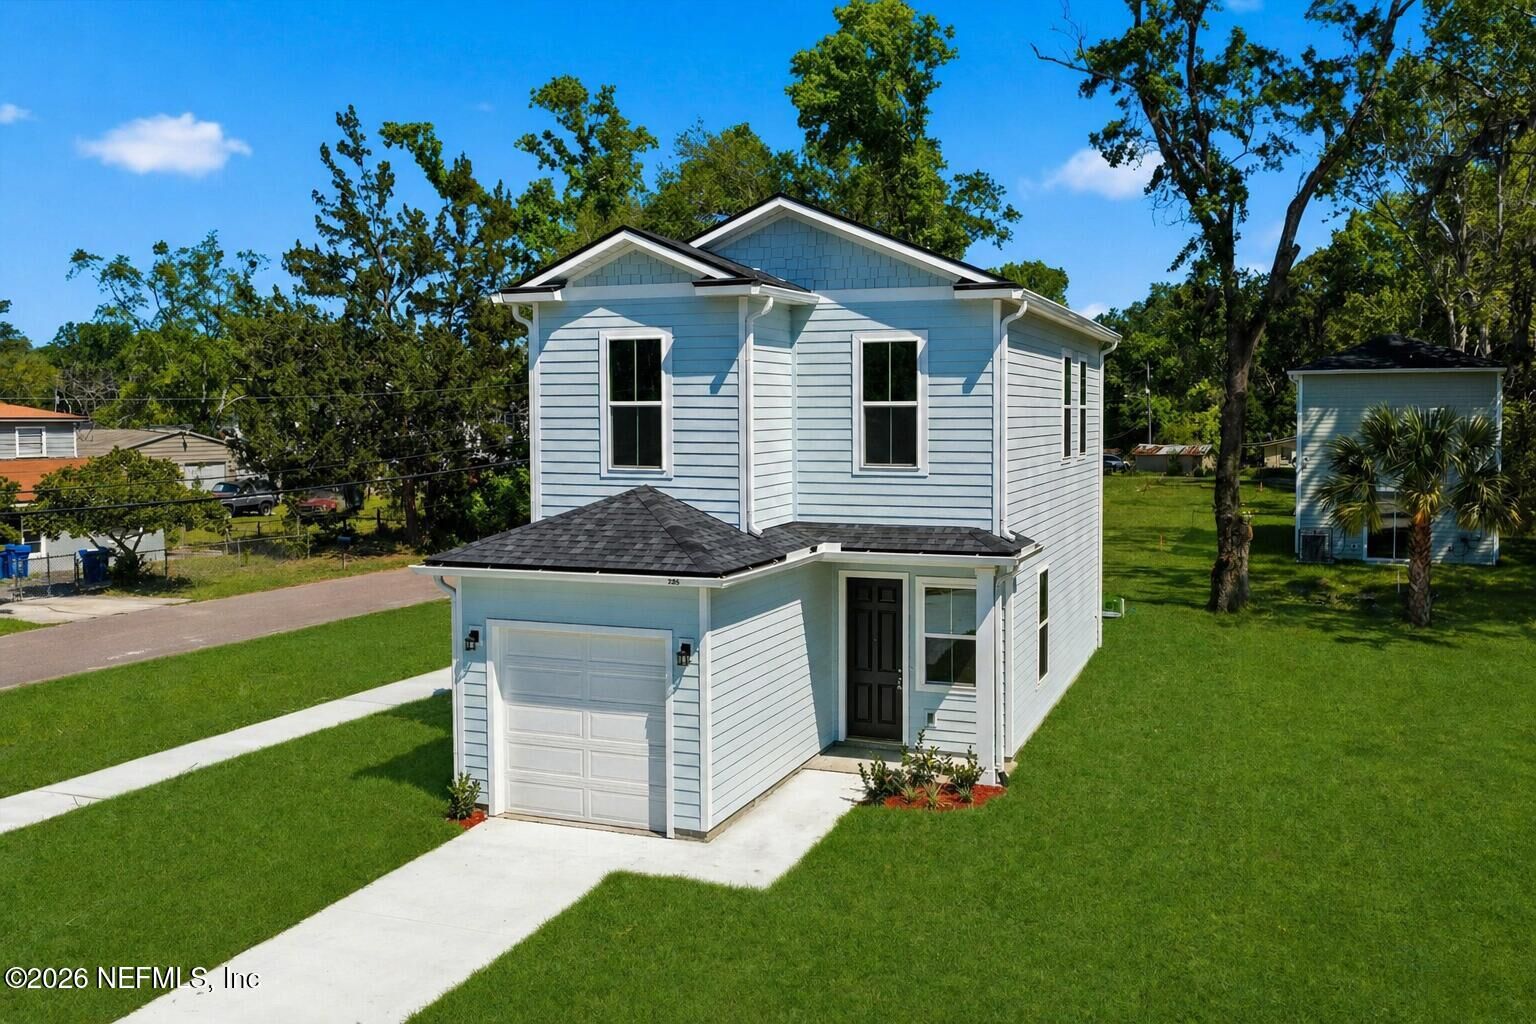
Single-Family Home
Single-Family Home
Year Built
2026
2026
Style
Traditional, Contemporary
Traditional, Contemporary
County
Duval County
Duval County
Listed By
Juliana Bahri, Better Homes And Gardens Real Estate Lifestyles Realty
Source
NORTHEAST FLORIDA
Last checked Sep 2 2026 at 2:40 AM GMT+0000
NORTHEAST FLORIDA
Last checked Sep 2 2026 at 2:40 AM GMT+0000
Bathroom Details
- Full Bathrooms: 2
- Half Bathroom: 1
Interior Features
- Appliance: Electric Water Heater
- Appliance: Microwave
- Appliance: Dishwasher
- Appliance: Refrigerator
- Pantry
- Breakfast Bar
- Walk-In Closet(s)
- Laundry: Electric Dryer Hookup
- Laundry: Washer Hookup
- Eat-In Kitchen
- Appliance: Electric Range
- Primary Bathroom - Shower No Tub
- Appliance: Electric Oven
- Ceiling Fan(s)
- Laundry: In Unit
- Open Floorplan
- Laundry: Lower Level
Subdivision
- Garden City
Heating and Cooling
- Central
- Central Air
Flooring
- Vinyl
- Carpet
Exterior Features
- Fiber Cement
- Roof: Shingle
Utility Information
- Utilities: Electricity Available, Sewer Available, Water Available, Electricity Connected
School Information
- Elementary School: Highlands
- Middle School: Oceanway
- High School: First Coast
Parking
- Attached
- Garage
Stories
- 2
Living Area
- 1,200 sqft
Listing Price History
Date
Event
Price
% Change
$ (+/-)
Aug 18, 2026
Price Changed
$229,999
-2%
-$5,000
Jul 28, 2026
Price Changed
$234,999
-2%
-$5,000
Jun 26, 2026
Price Changed
$239,999
-4%
-$10,000
May 04, 2026
Price Changed
$249,999
-4%
-$10,001
Apr 27, 2026
Listed
$260,000
-
-
Location
Estimated Monthly Mortgage Payment
*Based on Fixed Interest Rate withe a 30 year term, principal and interest only
Listing price
Down payment
%
Interest rate
%Mortgage calculator estimates are provided by Better Homes and Gardens Real Estate LLC and are intended for information use only. Your payments may be higher or lower and all loans are subject to credit approval.
Disclaimer: Copyright 2026 Northeast FL MLS. All rights reserved. This information is deemed reliable, but not guaranteed. The information being provided is for consumers’ personal, non-commercial use and may not be used for any purpose other than to identify prospective properties consumers may be interested in purchasing. Data last updated 9/1/26 19:40


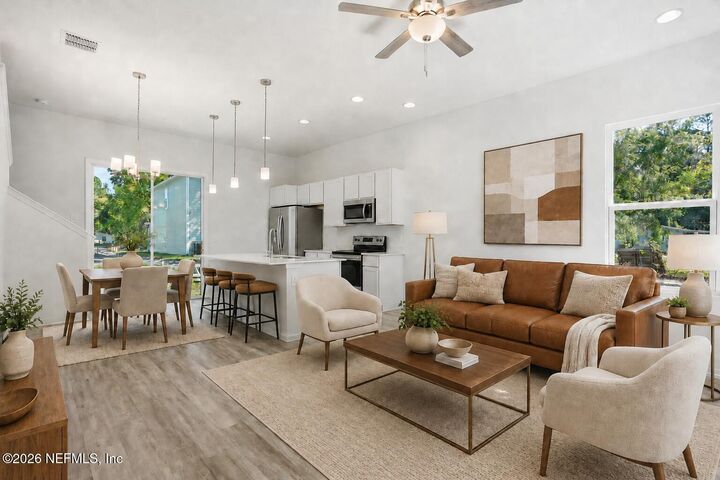
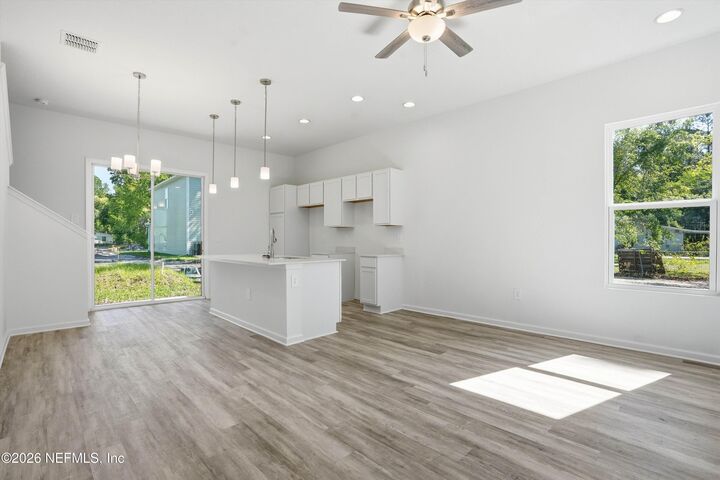
The open-concept main floor offers a comfortable flow between the living, dining, and kitchen areas, making it ideal for everyday living and entertaining. The kitchen is equipped with stainless steel appliances, modern cabinetry, and contemporary finishes. A sliding glass door fills the space with natural light and provides easy access to the backyard.
Upstairs, the bedrooms are thoughtfully situated to provide privacy and a functional layout. With NO HOA and NO CDD fees, you'll enjoy added flexibility and lower monthly expenses.
Conveniently located near I-95, I-295, shopping, dining, and Jacksonville International Airport, this home is an excellent option for first-time buyers, those looking to downsize, or anyone seeking a move-in-ready home with the benefits of new construction.