

 Listing Courtesy of: NORTHEAST FLORIDA / Listed By: Helen "Helen M." Kizer, Better Homes And Gardens Real Estate Lifestyles Realty; Megan Kizer, Lifestyles Realty
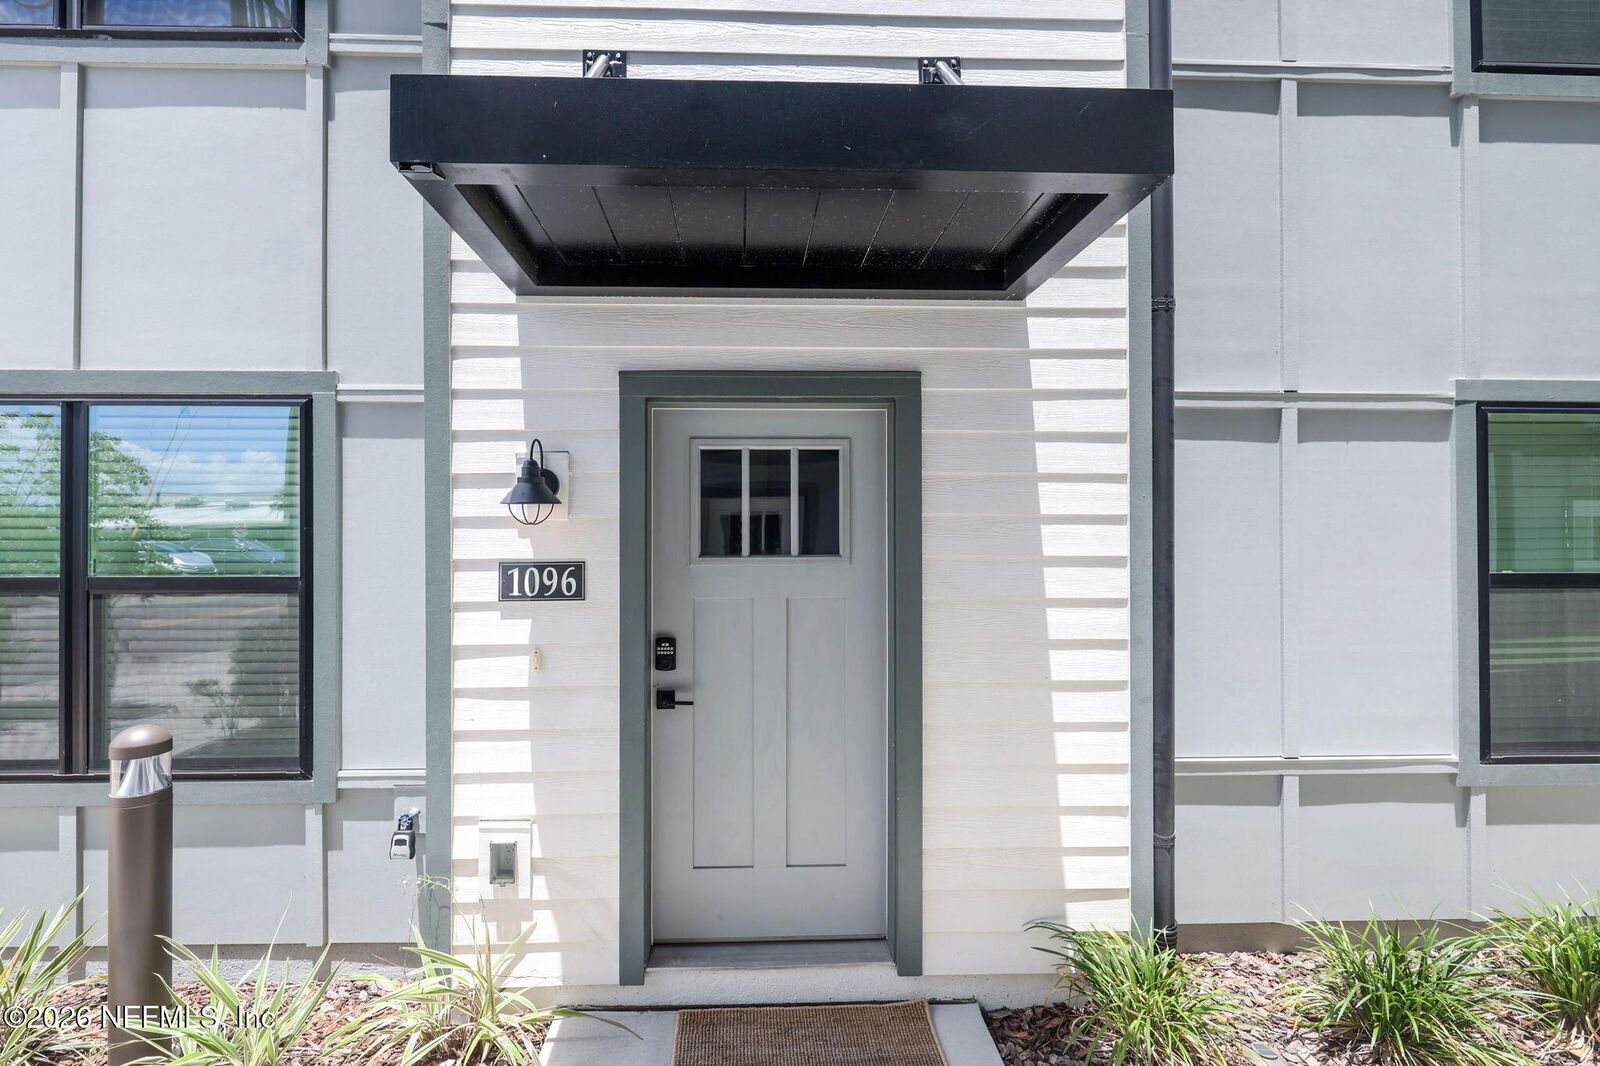
 1096 Farwell Street Jacksonville, FL 32204
Active (6 Days)
$2,200 (USD)
Description
MLS #:
2153914
2153914
Lot Size
871 SQFT
871 SQFT
Type
Rental
Rental
Year Built
2024
2024
Views
City
City
County
Duval County
Duval County
Listed By
Helen "Helen M." Kizer, Better Homes And Gardens Real Estate Lifestyles Realty
Megan Kizer, Better Homes And Gardens Real Estate Lifestyles Realty
Megan Kizer, Better Homes And Gardens Real Estate Lifestyles Realty
Source
NORTHEAST FLORIDA
Last checked Jul 14 2026 at 2:14 PM GMT+0000
NORTHEAST FLORIDA
Last checked Jul 14 2026 at 2:14 PM GMT+0000
Bathroom Details
- Full Bathrooms: 2
- Half Bathroom: 1
Interior Features
- Appliance: Electric Water Heater
- Appliance: Microwave
- Appliance: Dishwasher
- Appliance: Refrigerator
- Appliance: Washer
- Appliance: Dryer
- Pantry
- Breakfast Bar
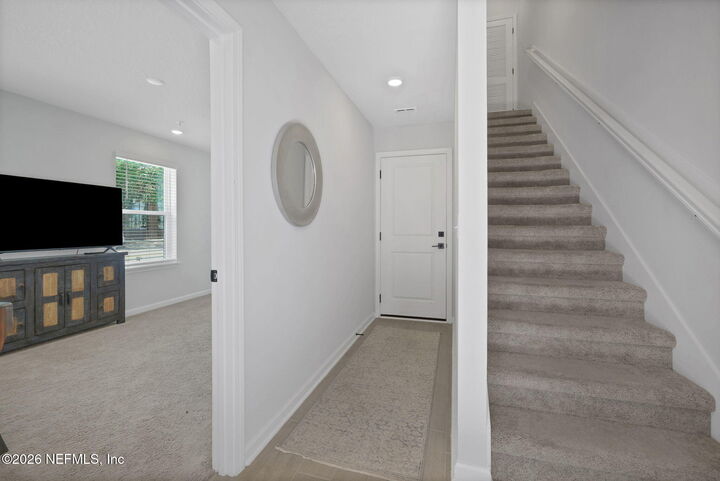
- Entrance Foyer
- Kitchen Island
- Walk-In Closet(s)
- Laundry: Electric Dryer Hookup
- Laundry: Washer Hookup
- Split Bedrooms
- Appliance: Electric Range
- Primary Bathroom - Shower No Tub
- Ceiling Fan(s)
- Laundry: In Unit
- Laundry: Upper Level
Subdivision
- Johnson Commons Townhomes
Heating and Cooling
- Central
- Central Air
- Electric
Utility Information
- Utilities: Cable Available, Sewer Available, Water Connected, Electricity Connected
Parking
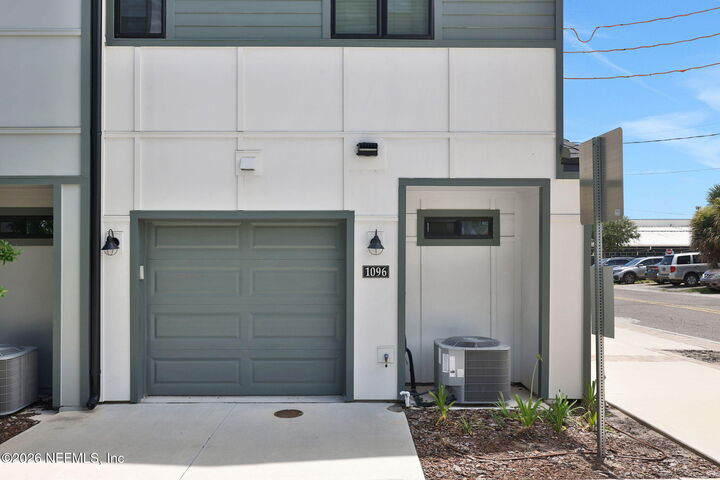
- Garage
- On Street
Stories
- 3
Living Area
- 1,363 sqft
Location
Disclaimer: Copyright 2026 Northeast FL MLS. All rights reserved. This information is deemed reliable, but not guaranteed. The information being provided is for consumers’ personal, non-commercial use and may not be used for any purpose other than to identify prospective properties consumers may be interested in purchasing. Data last updated 7/14/26 07:14


This stylish home features 2 bedrooms, 2.5 bathrooms, an open-concept layout with quartz countertops, stainless steel appliances, tile flooring in the main living areas, spacious bedrooms with en-suite bathrooms, an in-unit washer and dryer, balcony and an attached 1-car garage. Enjoy the convenience of urban living just minutes from the Jacksonville Riverwalk, Riverside, Five Points, the Prime F. Osborn Convention Center, EverBank Stadium, and the Skyway. Residents also enjoy access to the community swimming pool and professionally maintained common areas. The home can be leased fully furnished as shown in the photos or with the furnishings removed to accommodate your preferences.